The Church, also known as the Church of the Holy Spirit, is a National Cultural Monument.


Historical Development and Construction Phases
The first written mention of the settlement of Moldava dates back to 1255. The Church of the Holy Spirit in Moldava nad Bodvou was likely built on the site of an older structure (a wooden church), which is known to have been standing long before 1331, suggesting its origins in the 13th century. The parish is mentioned in sources from 1329 and is also included in the list of papal tithes from 1332–1337. In the 15th century, a generously designed three-nave church with three polygonal sanctuaries was built on the site of the older church, with the side sanctuaries attached diagonally.
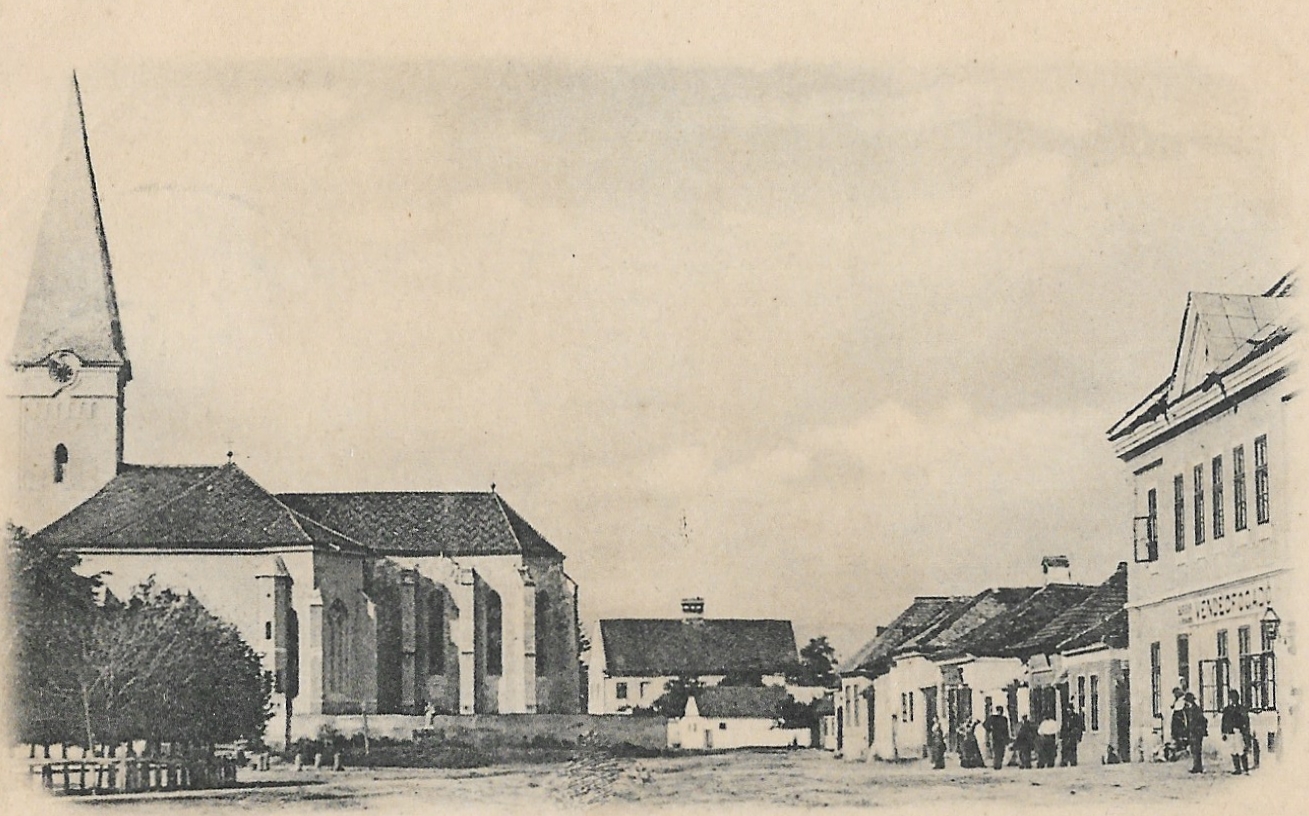
Fig. 1. View of the church, late 19th century (postcard)
Between 1440 and 1460, the area around Moldava was the scene of battles between the troops of the Czech Brethren (Bratríci) and the commander John Hunyadi. In 1449, Moldava was occupied by John Jiskra of Brandýs, and two years later by John Talafúz of Ostrov. During this period, fortifications were reportedly erected around the town and the church, though they disappeared following the defeat of the Brethren. The church was damaged during the fighting, and its construction did not resume until the last third of the 15th century.
In 1644, the church burned down, but it was repaired as early as 1646. A fire in 1749 had more severe consequences, followed by an extensive reconstruction in the Baroque-Classicist style. In 1794, it was damaged by another major fire, after which the structure was significantly reduced. The three-nave layout and the side sanctuaries were lost and replaced by a new nave with a Greek cross floor plan, oriented perpendicularly to the medieval sanctuary. The church was repaired between 1895 and 1896 and restored in 1935 under the supervision of heritage authorities. During World War II, in 1944, it was severely damaged.
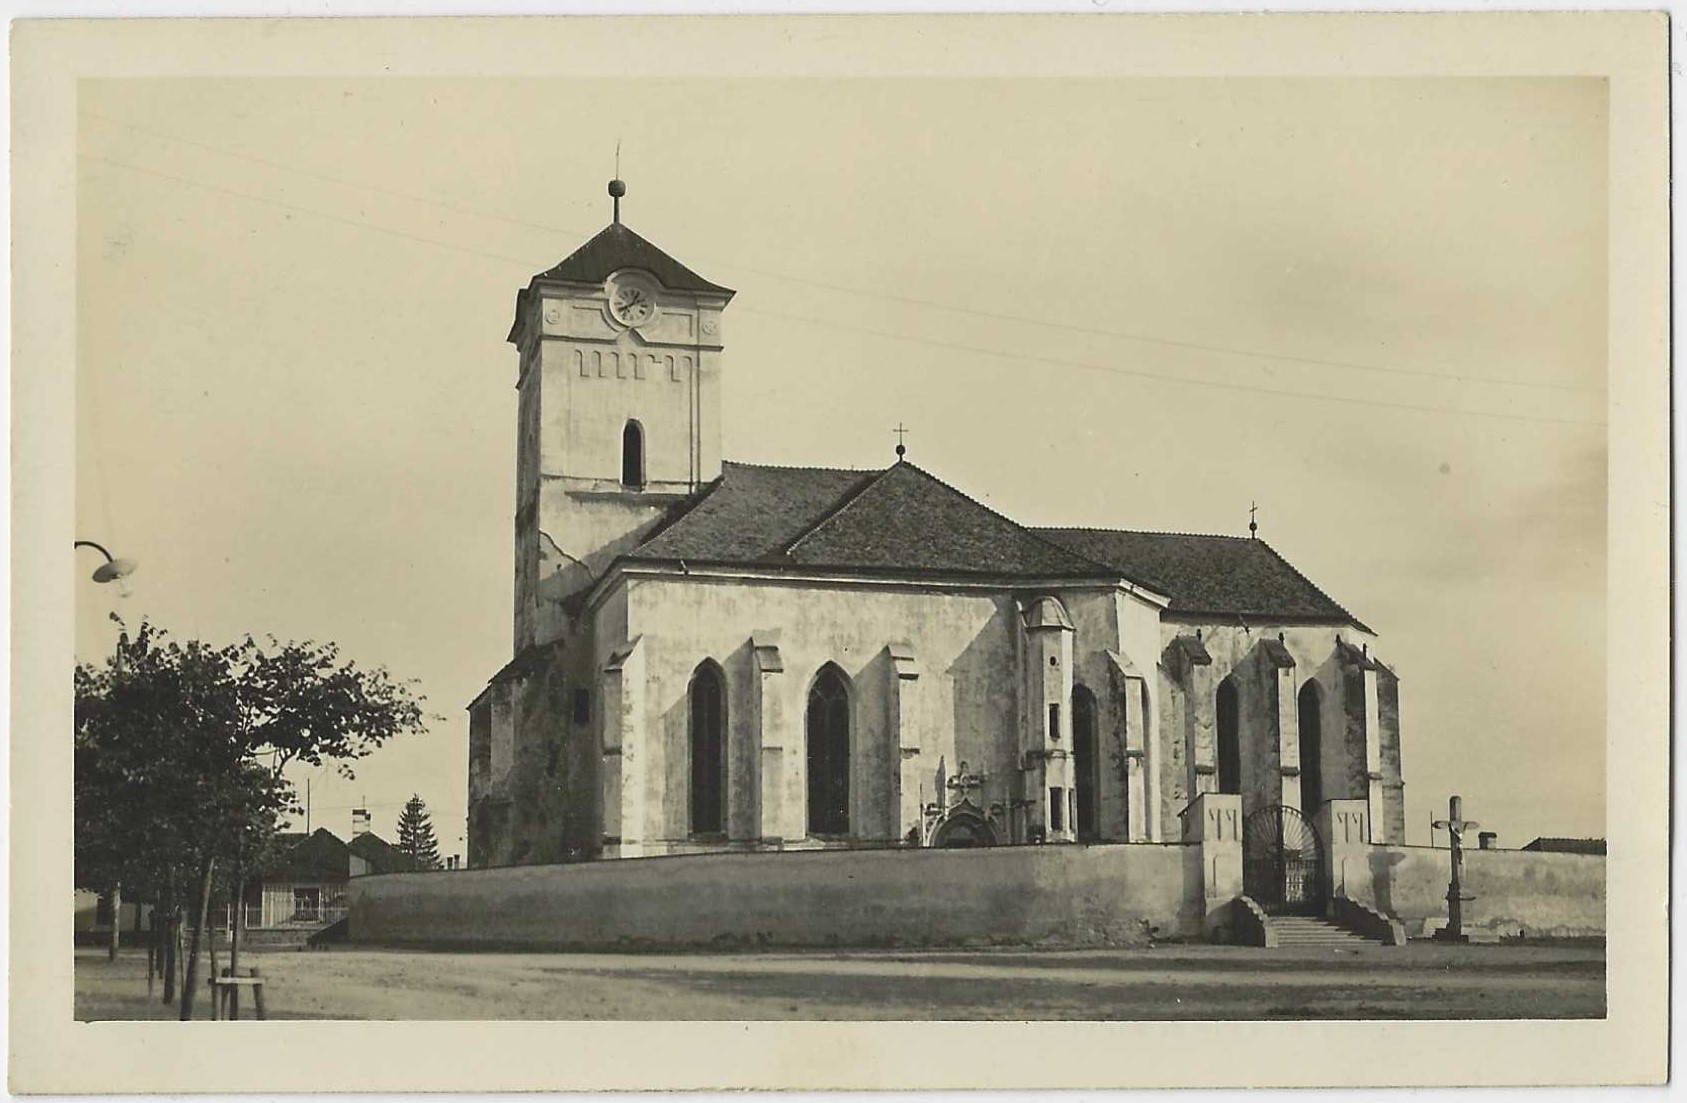
Fig. 2. Postcard featuring the Roman Catholic church, 1930
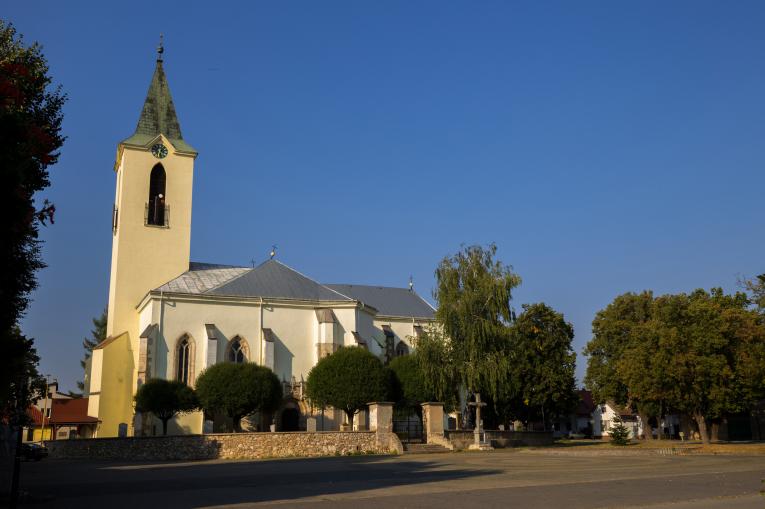
Fig. 3. The Roman Catholic Church at Present
Architecture
A long polygonal presbytery – the area where the altar is located – has been preserved from the medieval church. It is illuminated by tall Gothic windows with stone tracery dating back to the 15th century. A typical feature of the Gothic style is the rib vault, a system of stone ribs that converge into the walls, creating a delicate pattern in the form of stars or crosses.
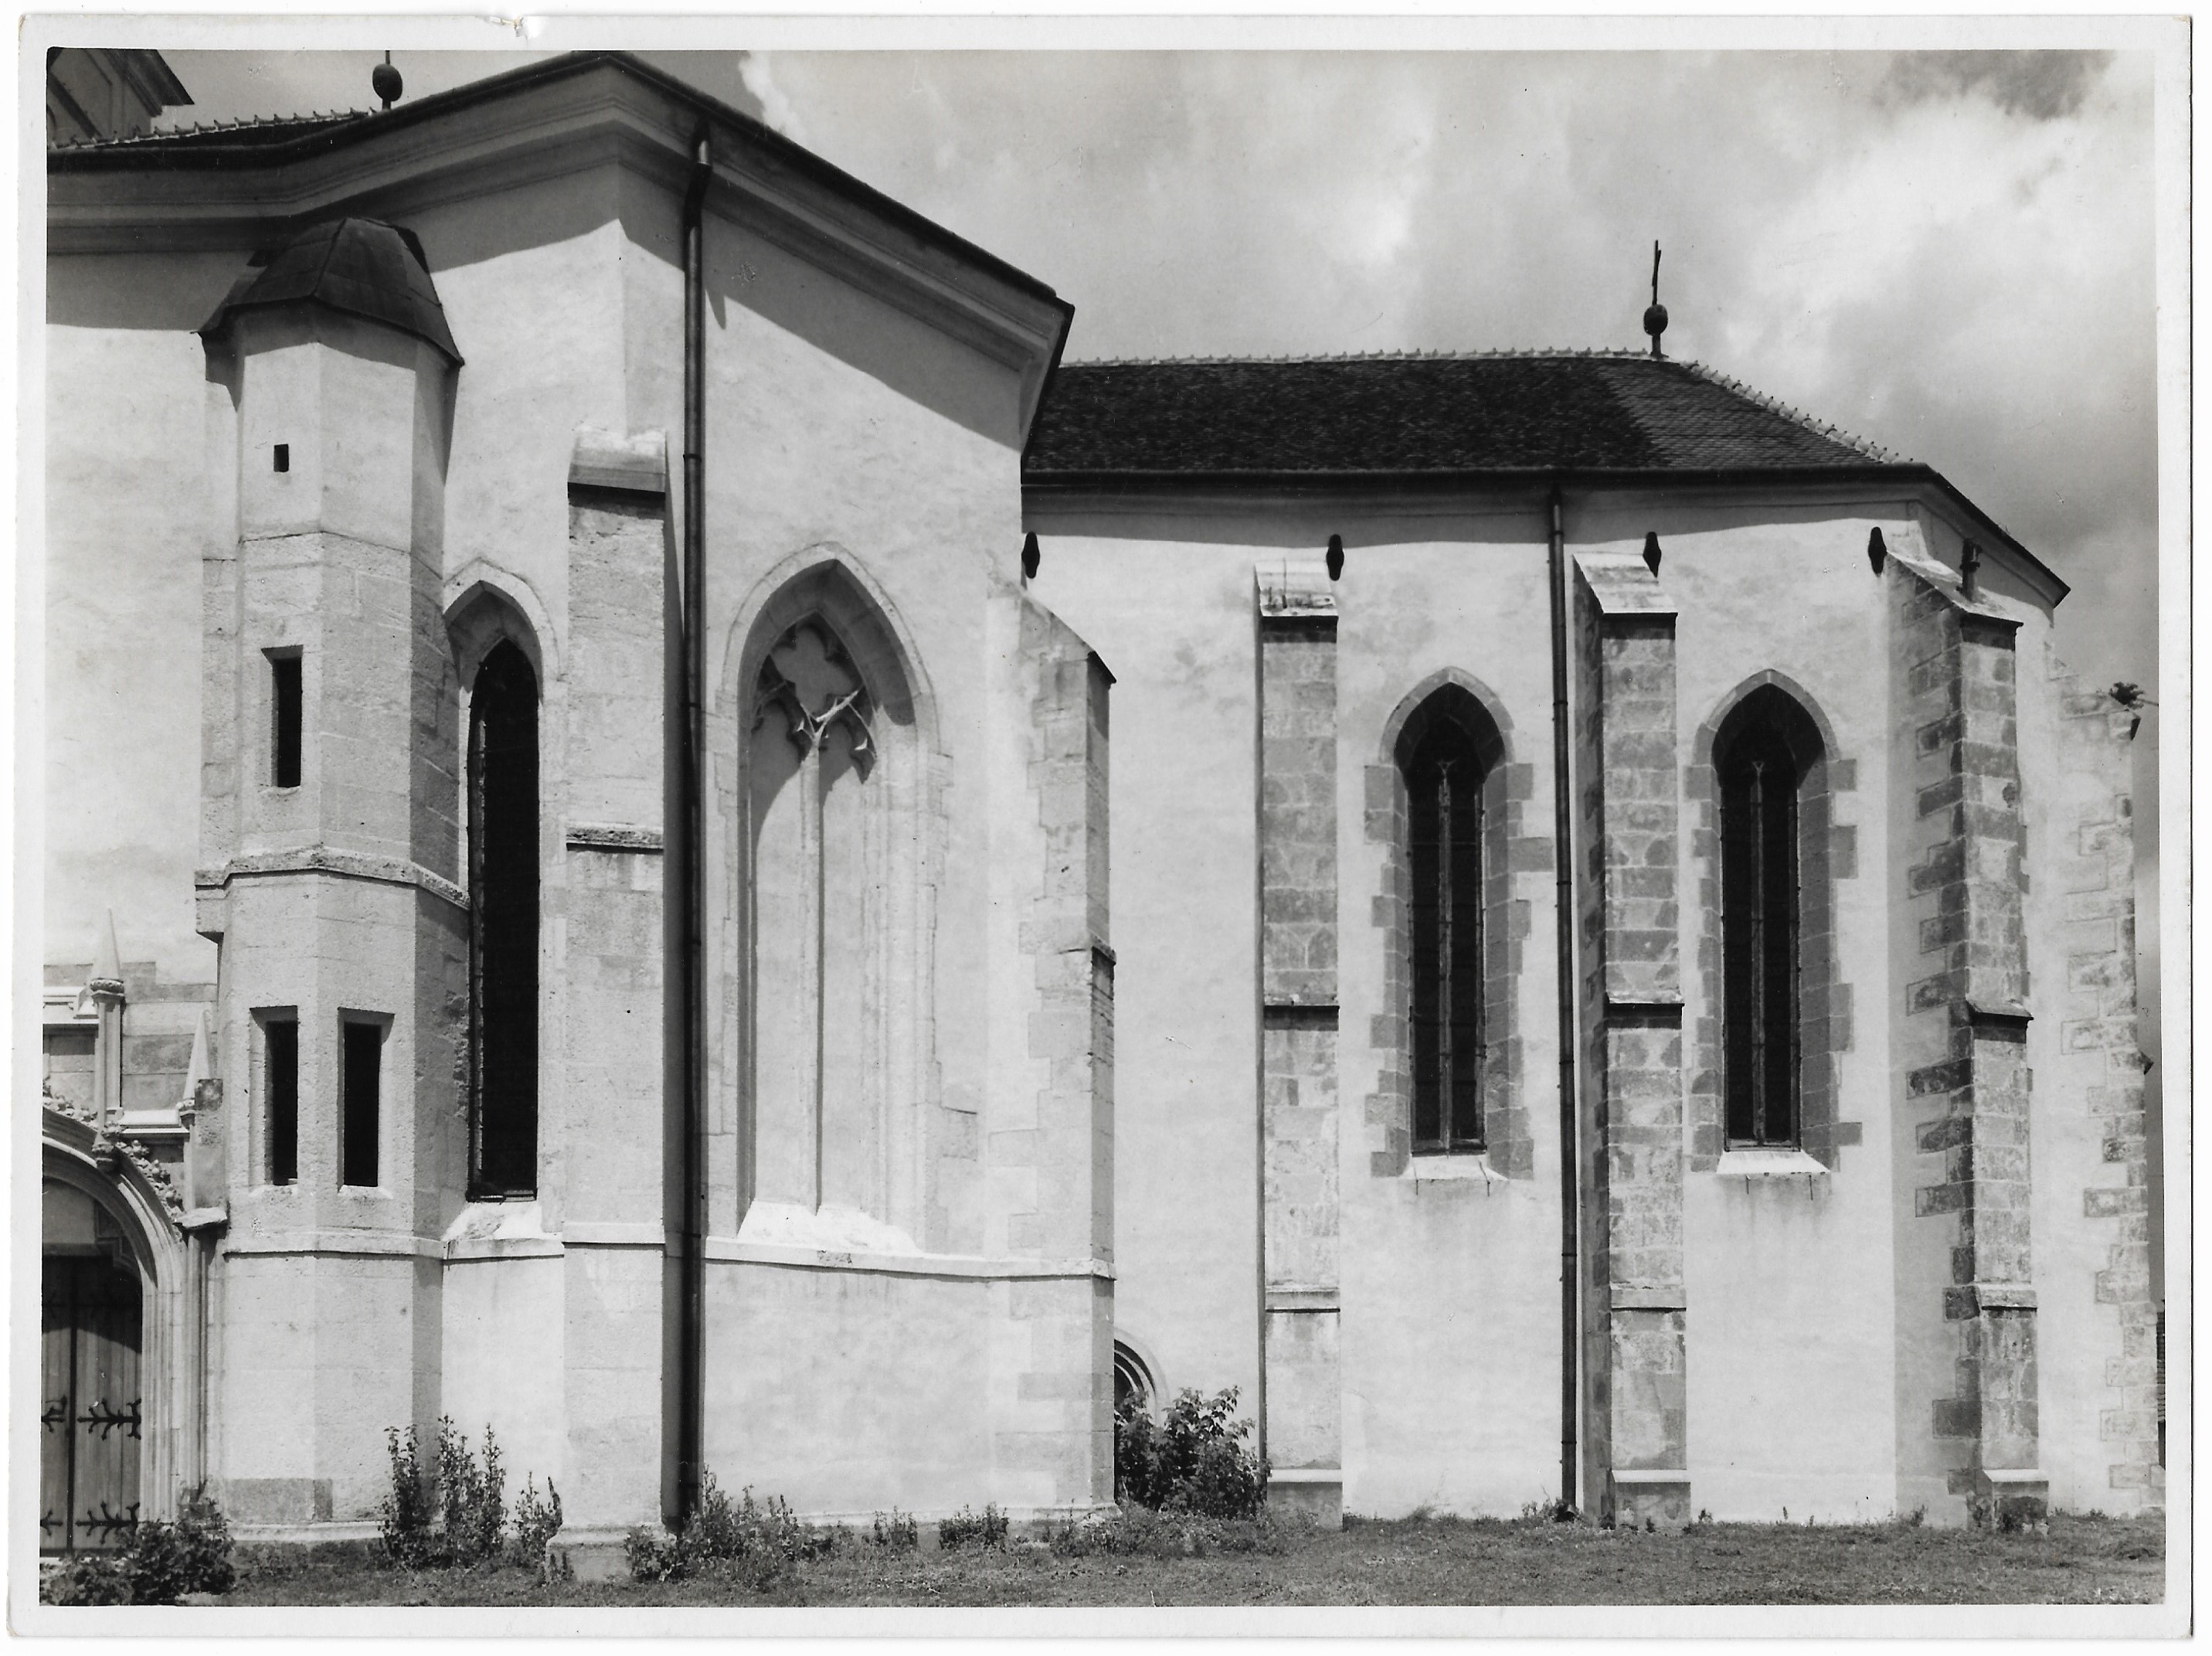
Fig. 4. Presbytery with Gothic windows (1930s)
In the interior, a pastophorium has been preserved on the northern side of the presbytery – a small niche where sacred objects were once kept. On the southern side, there are double sedilia, where priests would sit during Mass. Their semicircular tops and finely carved stone surrounds are beautiful examples of Gothic detailing. The triumphal arch, which separates the sanctuary from the nave, features a typical pointed shape.
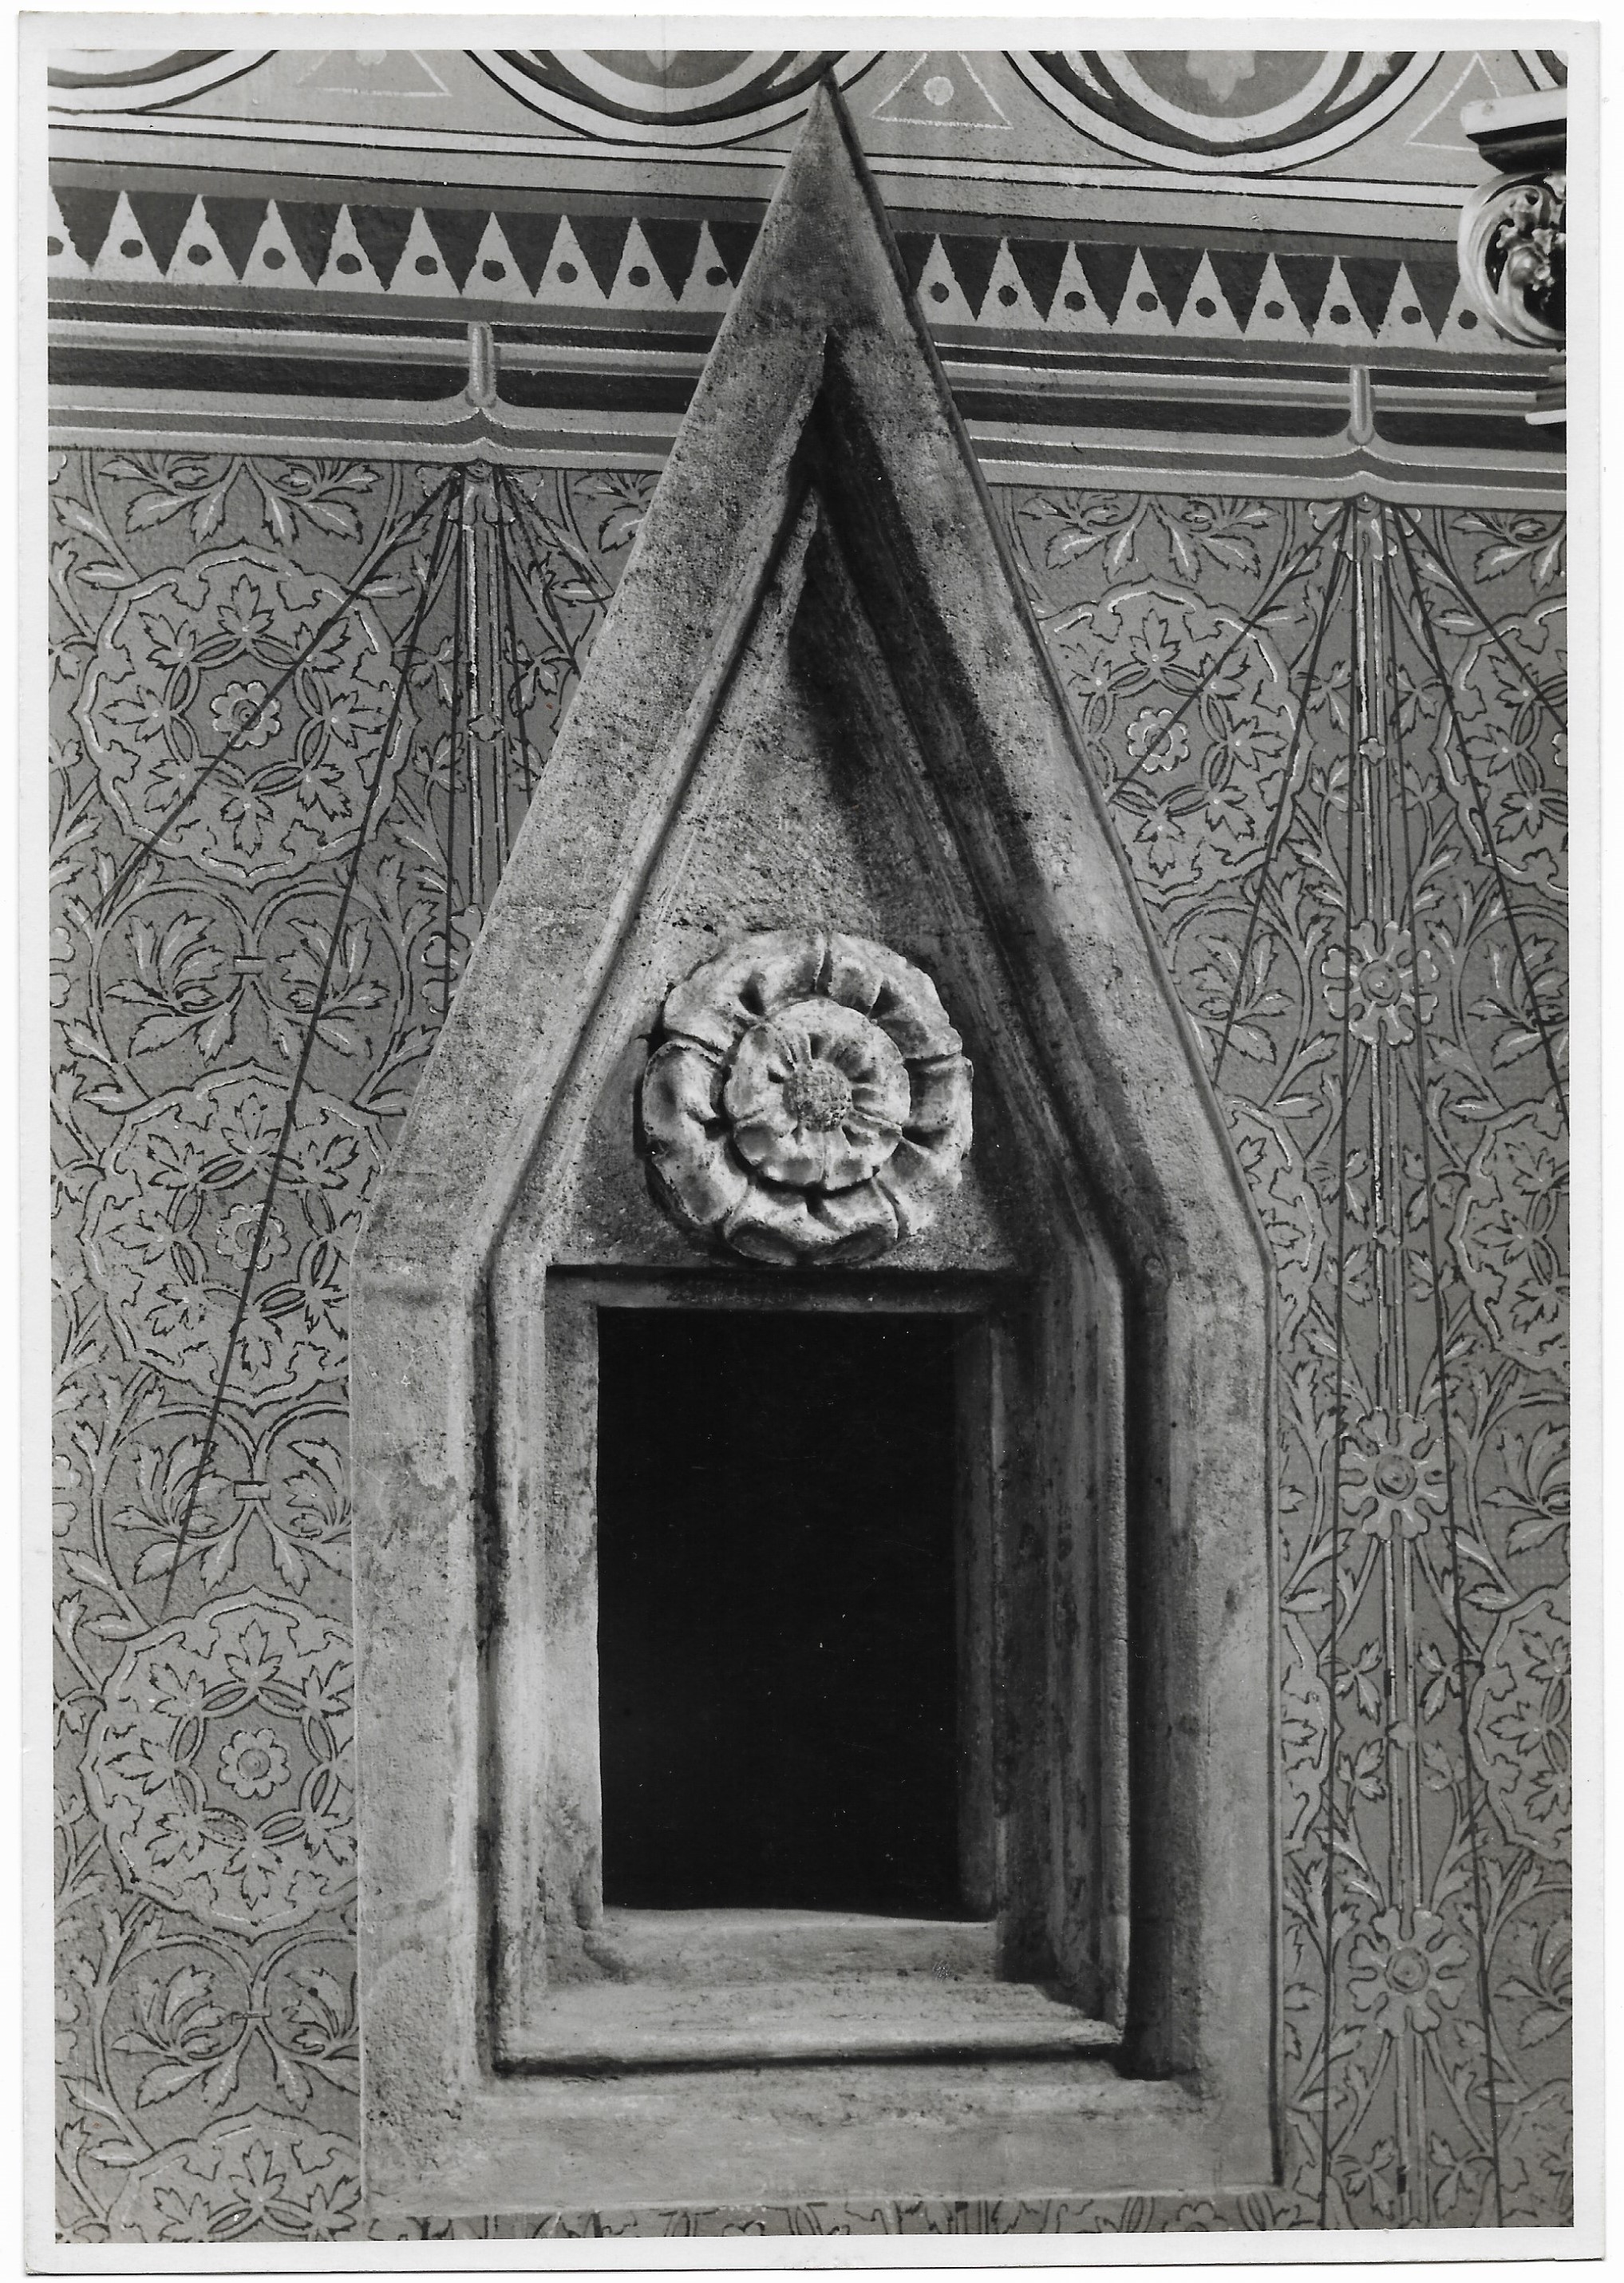
Fig. 5. Pastophorium (1930s)
The nave of the church – the main space for the faithful – has a Greek cross floor plan, a shape where all arms are of nearly equal length. Spanning above it is a Bohemian cap (or Bohemian sail vault), a specific type of Baroque vaulting. The vault rests on sturdy corner pillars decorated with ornamental capitals and bands known as festoons. At the western end stands the choir (empora), where the organ was once located.
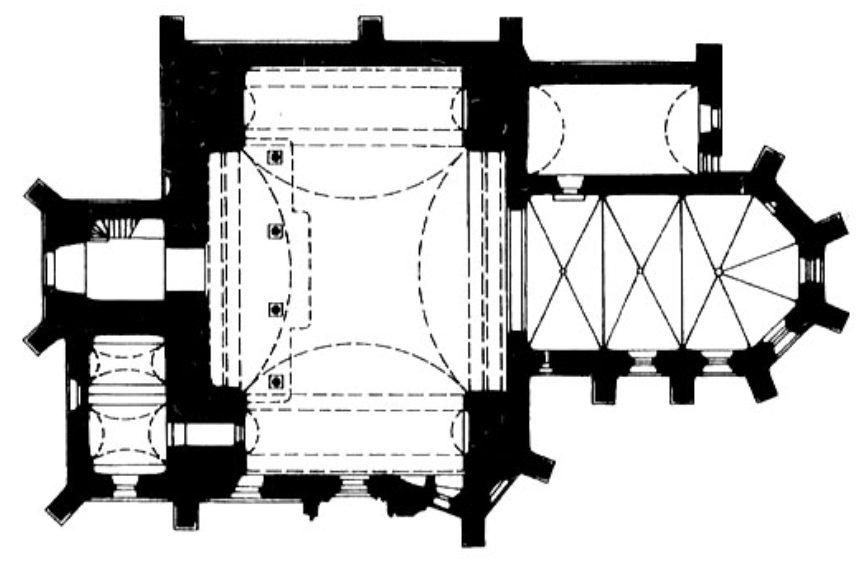
Fig. 6. Floor plan
The most representative exterior feature is the southern portal. It is flanked by two buttresses and richly decorated – its ornamentation takes the form of rods, arches, and small pinnacles with conical finials. In its design and detailing, this portal was inspired by the portal of St. Elizabeth's Cathedral in Košice and is also related to the southern portal of the parish church in Rožňava. On the right side of the southern entrance portal stands a cylindrical turret housing a spiral staircase.
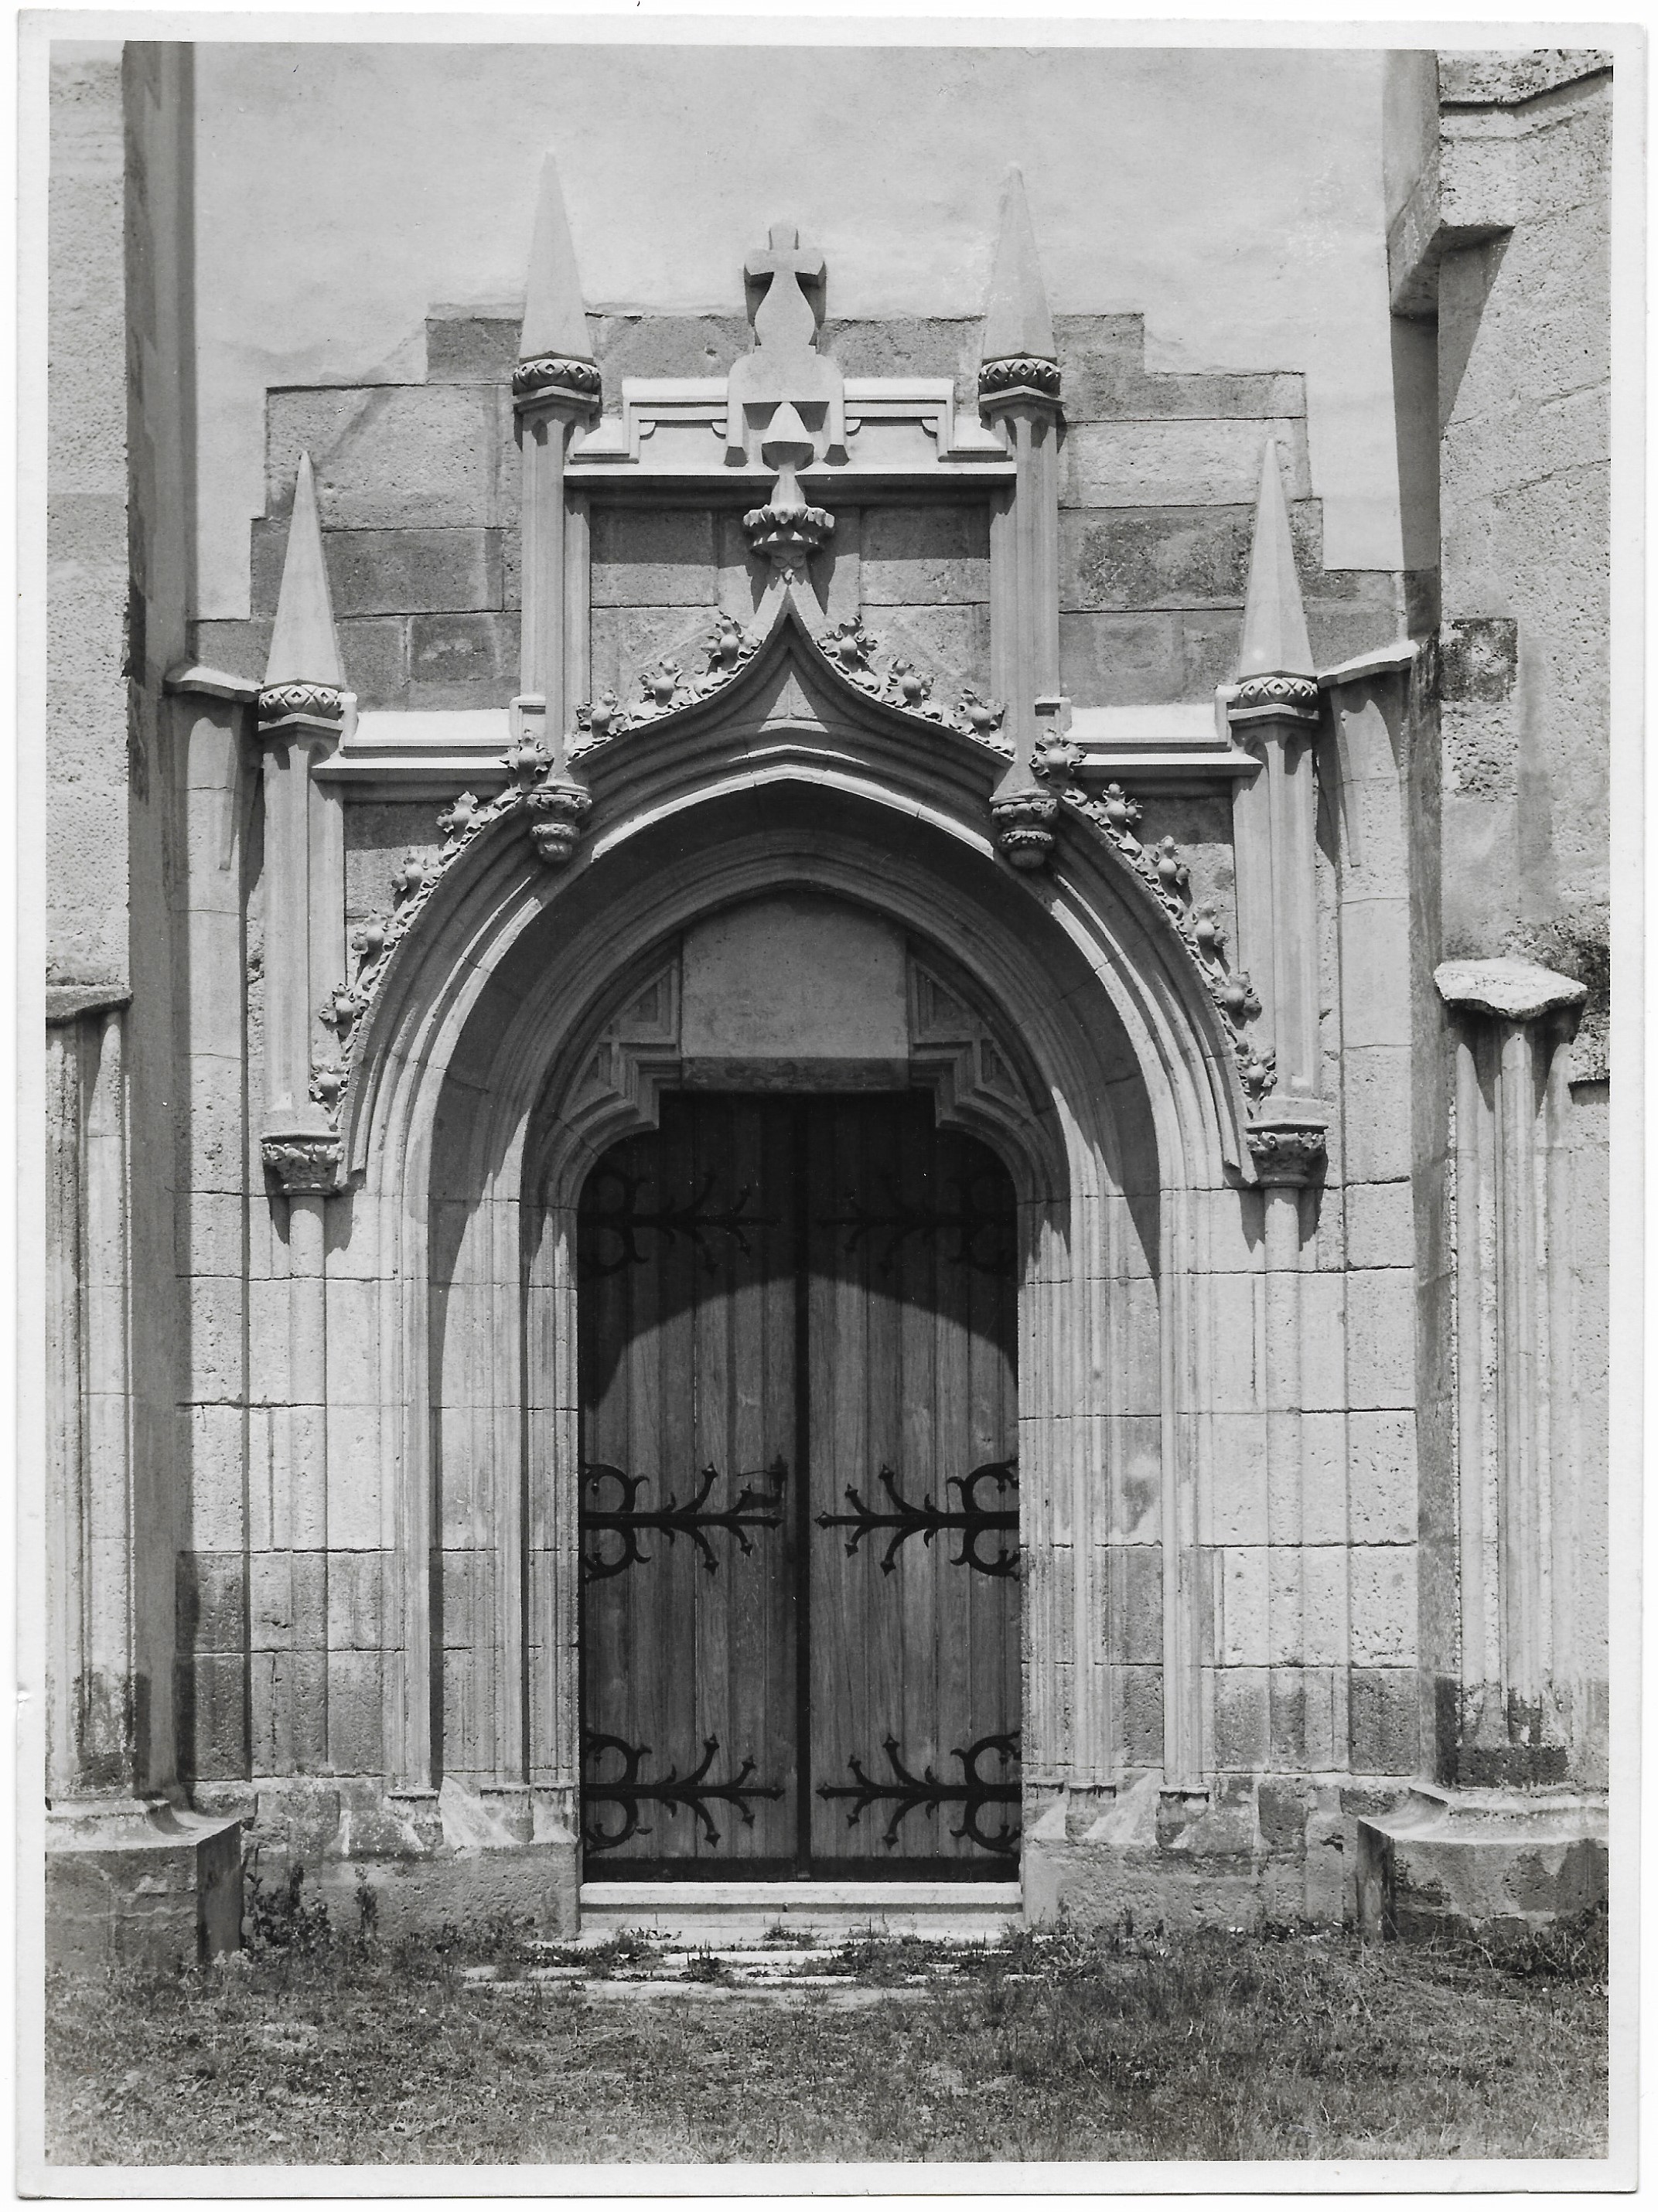
Fig. 7. Southern portal (1930s)
On the western side stood a tower with a Classicist finish from the late 18th century, which was damaged during World War II. Beside it, the Baroque Chapel of the Holy Sepulchre was later added, featuring so-called Prussian vaults, which are characterized by their flattened arches. Attached to the right side of the southern entrance is a spiral staircase leading into a small turret – a remnant of the medieval access to the choir loft.
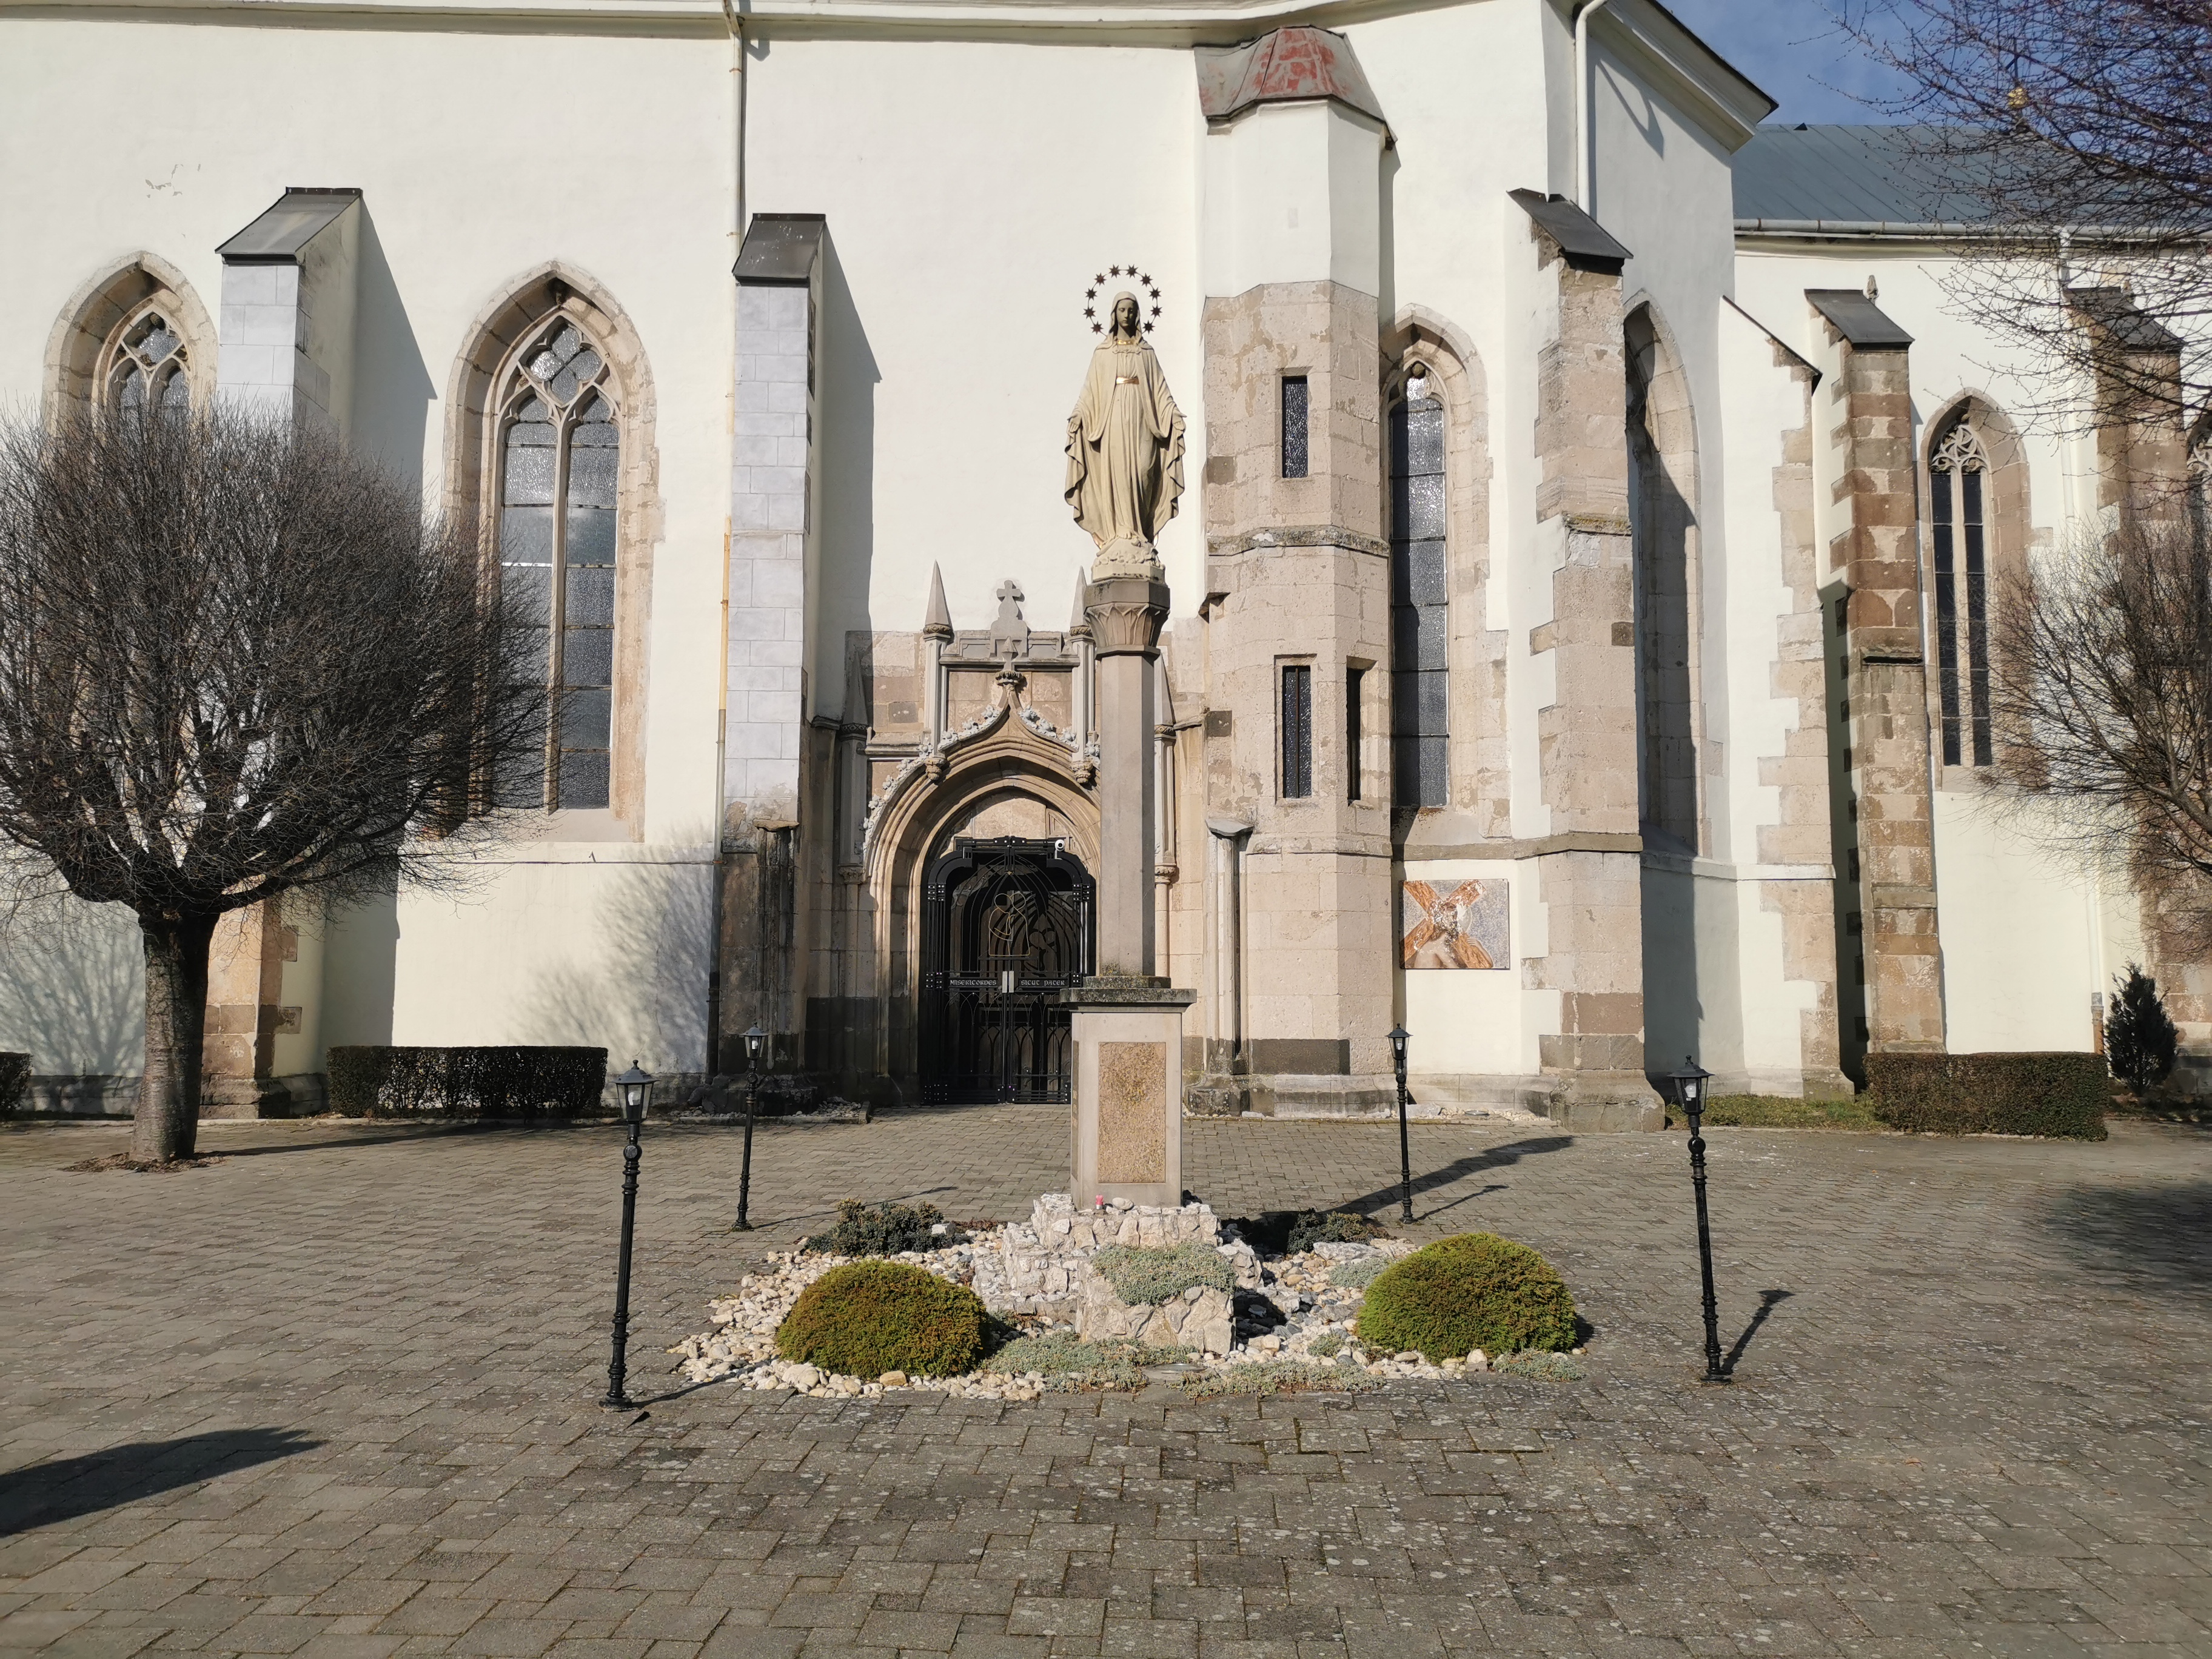
Fig. 8. View of the southern portal with the spiral staircase to the right
The interior is crowned by the main pseudo-Gothic altar from 1896, depicting the scene of the Descent of the Holy Spirit. On its sides stand sculptures of Saint Stephen the King and Saint Ladislaus, the patrons of the Kingdom of Hungary. The altar complements the harmony between the historical Gothic architecture and the Neo-Gothic modifications from the 19th century.
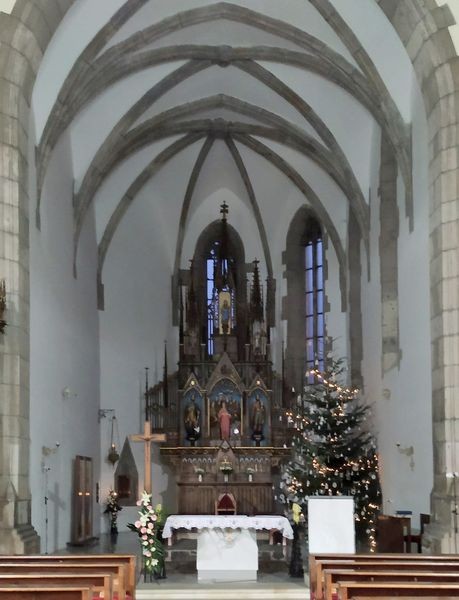
Fig. 9. Church interior, view of the altar
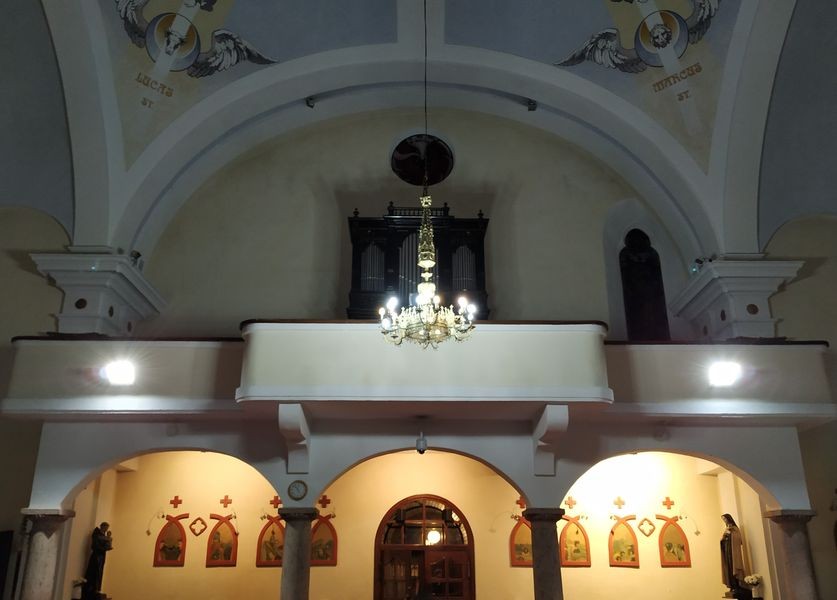
Fig. 10. Church interior, view of the choir loft
Religious Affairs and the Counter-Reformation
Following the death of the last Moldava landlord, Stephen of the Rozgony family, in 1523, the town fell into the hands of the Báthory family. Members of this house and the town's inhabitants first came into contact with Lutheranism, which, however, did not gain a significant foothold. In 1556, George II Báthory converted from the Lutheran to the Calvinist faith, which became the majority confession in the town in the following years. The Calvinists took possession of the church, the parsonage, and their associated estates. Recatholization did not begin until the 1670s, with the legendary Father Herko (or Hyrko) purportedly serving as its central figure.

Fig. 11. Portrait of Father Herko
According to legend, Father Herko used indiscriminate methods and violence to persuade Calvinists to return to the original faith. Today, it is evident that the legend surrounding him was created by combining details from the lives of several historical figures who were active in Counter-Reformation efforts in the Moldava region during this period. A likeness of one of these individuals has been preserved on a period relief (see the image above) and is located within the Roman Catholic church.
The Roman Catholic Church Through the Eyes of Artificial Intelligence
Listen to a song about the Church of the Holy Spirit in Moldava nad Bodvou:
Source: Created using an AI tool https://suno.com/
Watch the video animation created from a late 19th-century postcard of the Roman Catholic church:
Source: Created using an AI tool https://artlist.io/
Sources
- BOROVSZKY, Samu – SZIKLAY, János (eds.). Magyarország vármegyei és városai. Abaúj-torna vármegye és Kassa. Budapest: Apollo, 1896, s. 490
- DANKO, Dalibor. Moldava nad Bodvou na starých pohľadniciach. Premeny mesta do prvej polovice 20. storočia. Moldava nad Bodvou: Mestské kultúrne stredisko v Moldave nad Bodvou, 2023, s. 80 - 86.
- JUDÁK, Viliam – POLÁČIK, Štefan. Katalóg patrocínií na Slovensku. Bratislava: Rímskokatolícka Cyrilometodská bohoslovecká fakulta Univerzity Komenského, 2009, s. 331.
- ZUBKO, Peter. Dejiny Košického arcibiskupstva 1. Dejiny Košickej kapituly (1804 – 2001). Prešov: Vyd. Michala Vaška, 2003, s. 87 – 153.
- Súpis pamiatok na Slovensku. II. zv. Bratislava: Obzor, 1968, s. 334 - 336.
- https://apsida.sk/c/1211/moldava-nad-bodvou
Figure Credits
- Fig. 1., Fig. 2. - postcards, zbierka Dalibora Danka
- Fig. 3. - photograph, autor: Adrián Juríček
- Fig. 4., Fig. 5. - historical photographs, zbierka Dalibora Danka
- Fig. 6. - ilustration, source: BOROVSZKY, Samu – SZIKLAY, János (eds.). Magyarország vármegyei és városai. Abaúj-torna vármegye és Kassa. Budapest: Apollo, 1896, s. 490
- Fig. 7. - historical photograph, zbierka Dalibora Danka
- Fig. 8. - photograph, autor: Gabriela Kövesiová (2023)
- Fig. 9. Fig. 10. - photographs, autor: Dalibor Danko (2023)
- Fig. 11. - photographs, autor: Dalibor Danko (2023)